Tuesday, May 22, 2007


Friday, May 18, 2007
More housepad...




4+ feet of compacted rock, plus an additional 14" of compacted 3/4 minus, make up the base. Next up - trenching out some of that new base for plumbing lines and electrical conduits.
Above - Christie gets a little tipsy over the new formwork.
Monday, May 14, 2007

Friday, May 4, 2007
1 1/2 mile of #4 rebar


So this is what 1 1/2 mile of rebar looks like. When I ordered I expected it to be a much more imposing tangle - like a haystack. Excluding delivery of the rebar (and my setting the corner pins for the foundation), everything is on hold until the concrete contractor frees up his forms and sets them up. Everything that goes into a foundation has been ordered and will be delivered to the site as soon as this happens. Plumbing contractors are on hold. Framers are on hold...
Meanwhile I have to settle for the progress our little fruit trees have made this spring. It looks like we'll have a bumper crop of plums, among other items, this summer!
Friday, April 13, 2007
Moving forward again...

Material added for raising the house pad another foot. When all is said and done, finished top of slab will be 2 feet above existing grade on high (grade) side of the house, and 3 feet above on the lower (grade) side of the house.
Thursday, April 5, 2007
Hurry up and wait...

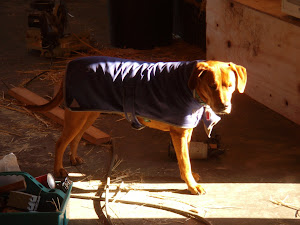
Despite Ruby's nonchalance, things have been whirling away beneath the surface. Materials bid on and contractors lined up. A couple of foundation details revised. The radiant floor package and electric boiler ordered.
Current construction schedule calls for the house pad to be raised another foot around the middle of April and for the monolithic slab to be poured right at the end of the month, or very early in may. (This depends on how quickly the plumber can get in and rough in the plumbing, how quickly all the rebar can be tied together and raised up, and how quickly we (meaning Christie and I) can lay out and tie all the radiant floor PEX tubing. ) Framing will begin in may. Straw bales may not be available until the grain harvest in September, so a LOT of framing can (I hope) be completed - including the roof and some interior walls - while we are waiting for those bales.
Sunday, April 1, 2007
How it all works, part 3: Wall section

Wall section showing the hybrid bale / framed clerestory wall. The house is post and beam structure. The large cross beams pick up the roof load at the blocking located at the inside face of the bale. In our case, we'll locate the blocking to give the plaster finish a tidy place to end. Still undecided, we're thinking the interior framed wall finish could be board and baton w/ a light pigmented stain. Exterior the framed wall will be a cedar lap siding w/ a clear stain. The foundation detail has changed as we are now going w/ a monolithic slab, vs. a separate footing as shown to the left.
Subscribe to:
Posts (Atom)